Calgary’s Community of the Year, on a 63-acre lake. Get hidden off-market listings before they hit the MLS — and search every active Mahogany home in one place.
Highest Value. Lowest Price. Nothing Else Compares! Elevate your Lifestyle at Park Place of Mahogany Lake by Jayman BUILT. The newest addition to Jayman BUILT's Resort Living Collection is the luxurious, maintenance-free townhomes of Park Place, anchored on Mahogany's Central Green. A 13-acre green space sporting pickleball courts, tennis courts, community gardens and an Amphitheatre. Discover the CHARDONNAY! An elevated townhome featuring the OAK & ORE ELEVATED COLOUR PALETTE. You will love this palette—the ELEVATED package includes two-tone kitchen cabinets. Clean, classic tile style for the kitchen backsplash. Timeless cabinetry's hardware and interior door hardware throughout. Beautiful luxury vinyl tile on the upper-floor bathrooms and laundry, along with stunning matte-black pendant light fixtures over the kitchen and eating bar. The home welcomes you into almost 1700 sq ft of fine AIR CONDITIONED living, showcasing 3 bedrooms, 2.5 baths and a DOUBLE TANDEM HEATED GARAGE. The thoughtfully designed open floor plan offers a beautiful kitchen with a sleek Whirlpool appliance package, undermount sinks throughout, a contemporary lighting package, Moen kitchen fixtures, Vichey bathroom fixtures, kitchen backsplash tile to ceiling, and an upgraded tile package throughout. Enjoy the expansive main living area, which includes a designated dining area and an inviting living room, complemented by a well-selected window layout that makes the home bright and airy, along with a stunning linear view from front to back. Discover a convenient main-floor laundry room on this level. North and South-Facing exposures, with a deck and patio for your leisure. The Primary Bedroom on the upper level includes a generous walk-in closet and a 5-piece ensuite featuring dual vanities, a stand-alone shower and a large soaker tub. Discover two more sizeable bedrooms on this level, along with a full bath. Park Place homeowners will enjoy window blinds included, fully landscaped and fenced yards, lake access, 22km of community pathways and are conveniently located close to the shops and services of Mahogany and Westman Village. Jayman's standard inclusions for this stunning home are 6 solar panels, BuiltGreen Canada Standard, with an EnerGuide rating, UVC ultraviolet light air purification system, high efficiency furnace with Merv 13 filters, active heat recovery ventilator, tankless hot water heater, triple pane windows, smart home technology solutions and an electric vehicle charging outlet. WELCOME TO PARK PLACE!More details
Highest Value. Lowest Price. Nothing Else Compares! Elevate your Lifestyle at Park Place of Mahogany Lake by Jayman BUILT. The newest addition to Jayman BUILT's Resort Living Collection is the luxurious, maintenance-free townhomes of Park Place, anchored on Mahogany's Central Green. A 13-acre green space sporting pickleball courts, tennis courts, community gardens and an Amphitheatre. Discover the MOSCATO! An elevated townhome with North and South exposures featuring a SHOW HOME CUSTOM SELECTED ELEVATED COLOUR PALETTE. You will love this palette. The ELEVATED package includes wood-like-grain cabinetry throughout. Eye-catching tile at the kitchen backsplash. Luxurious quartz countertops in the kitchen and an extended island. Premium luxury flooring in bathrooms and laundry, and luxury vinyl plank flooring on the main. Complimentary modern cabinet hardware and interior door hardware throughout. Stunning pendant light fixtures over the kitchen eating bar, along with stylish vanity fixtures. The home welcomes you into over 1300 sq ft of developed fine living, showcasing 2 PRIMARY BEDROOMS, each with its very own private ensuite, and a SINGLE ATTACHED HEATED GARAGE. The thoughtfully designed open floor plan offers a beautiful kitchen boasting a sleek Whirlpool appliance package, undermount sinks throughout, a contemporary lighting package, Moen kitchen fixtures, Vichey bathroom fixtures, quartz countertops in the kitchen, a foyer area on the lower level with a sizeable flex space with feature wall for additional living, air conditioning and EV rough-in plug. Enjoy the expansive main living area with a designated dining area and a comfortable living room, complemented by a selection of windows that make the home bright and airy. A stunning linear sightline extends to a deck and patio for your leisure. The TWO Primary Bedrooms on the upper level, both include a generous walk-in closet with private en-suites, with one boasting a 5-piece oasis featuring dual vanities, a stand-alone shower and a large soaker tub. Park Place home owners will enjoy fully landscaped and fenced yards, lake access, 22km of community pathways and is conveniently located close to the shops and services of Mahogany and Westman Village. Jayman's standard inclusions for this stunning home include 6 solar panels, BuiltGreen Canada Standard certification, an EnerGuide rating, a UVC ultraviolet light air purification system, a high-efficiency furnace with MERV 13 filters, an active heat recovery ventilator, a tankless hot water heater, triple-pane windows, and smart home technology solutions. Discover your next home today!More details
Highest Value. Lowest Price. Nothing Else Compares! Elevate your Lifestyle at Park Place of Mahogany Lake by Jayman BUILT. The newest addition to Jayman BUILT's Resort Living Collection is the luxurious, maintenance-free townhomes of Park Place, anchored on Mahogany's Central Green. A 13-acre green space sporting pickleball courts, tennis courts, community gardens and an Amphitheatre. Discover the CHARDONNAY! An elevated courtyard facing a townhome with park views featuring the ALABASTER ELEVATED COLOUR PALETTE. You will love this palette—the ELEVATED package includes two-tone kitchen cabinets. Luxurious marble-style tile for the kitchen backsplash. Polished chrome cabinetry's hardware and interior door hardware throughout. Beautiful luxury vinyl tile on the upper-floor bathrooms and laundry, along with stunning matte-black pendant light fixtures over the kitchen and eating bar. The home welcomes you into over 1700 sq ft of fine AIR CONDITIONED living, showcasing 3 bedrooms, 2.5 baths, a flex room, a den and a DOUBLE TANDEM HEATED GARAGE. The thoughtfully designed open floor plan offers a beautiful kitchen with a sleek Whirlpool appliance package, undermount sinks throughout, a contemporary lighting package, Moen kitchen fixtures, Vichey bathroom fixtures, kitchen backsplash tile to ceiling, and an upgraded tile package throughout. Enjoy the expansive main living area, which includes a designated dining area, additional flex space, and an inviting living room. Complemented by a selection of windows that make the home bright and airy, the space is further enhanced by a stunning linear feature fireplace that adds warmth and coziness. North- and South-Facing exposures, with a deck and patio for your leisure. The Primary Bedroom on the upper level, overlooking the greenspace, includes a generous walk-in closet and a 5-piece ensuite featuring dual vanities, a stand-alone shower and a large soaker tub. Discover two additional spacious bedrooms on this level, along with a full bath and 2nd-floor laundry (Washer/dryer included). The lower level offers another flex area, ideal for a media room or a den/office. Park Place homeowners will enjoy window blinds included, fully landscaped and fenced yards, lake access, 22km of community pathways and are conveniently located close to the shops and services of Mahogany and Westman Village. Jayman's standard inclusions for this stunning home are 6 solar panels, BuiltGreen Canada Standard, with an EnerGuide rating, UVC ultraviolet light air purification system, high efficiency furnace with Merv 13 filters, active heat recovery ventilator, tankless hot water heater, triple pane windows, smart home technology solutions and an electric vehicle charging outlet. WELCOME TO PARK PLACE!More details
Highest Value. Lowest Price. Nothing Else Compares! Elevate your Lifestyle at Park Place of Mahogany Lake by Jayman BUILT. The newest addition to Jayman BUILT's Resort Living Collection is the luxurious, maintenance-free townhomes of Park Place, anchored on Mahogany's Central Green. A 13-acre green space sporting pickleball courts, tennis courts, community gardens and an Amphitheatre. Discover the PROSECCO! An elevated end unit townhome with park and street views featuring the OAK & ORE ELEVATED COLOUR PALETTE. You will love this palette - The ELEVATED package includes; two-tone kitchen cabinets - Tafisa Viva Black slab kitchen lowers and Vicenza Oak slab kitchen uppers accented with stylish black hardware, coal black Blanco Precis sink, Ceratec Glossy White Chevron Series tile, Luxe Noir Quartz in the kitchen and Elegant White Quartz in all of the baths. The home welcomes you into over 1700 sq ft of fine luxury living, showcasing 3 bedrooms, 2.5 baths, and a DOUBLE ATTACHED TANDEM HEATED GARAGE. The thoughtfully designed open floor plan offers a beautiful kitchen boasting a sleek Whirlpool appliance package, undermount sinks throughout, a contemporary lighting package, Moen kitchen fixtures and stunning Elegant White QUARTZ countertops. Enjoy the expansive main living area with both rooms for a designated dining area and an enjoyable living room complimented with an abundance of windows, making this home bright and airy—North and South exposures with a deck and patio for your leisure. The Primary Suite on the upper level includes a generous walk-in closet and 5 five-piece en suite featuring dual vanities, a stand-alone shower, and a large soaker tub. Discover two additional sizeable bedrooms and a full bath for friends and family. Additional upgrades include Extra Fit & Finish, kitchen back splash tile to ceiling and a Vichy bathroom fixture package along with a spacious foyer area and storage on the lower level. Park Place homeowners will enjoy fully landscaped and fenced yards, lake access, and 22km of community pathways, and are conveniently located close to the shops and services of Mahogany and Westman Village. Jayman's standard inclusions for this stunning home are 6 solar panels, BuiltGreen Canada Standard, with an EnerGuide rating, UVC ultraviolet light air purification system, a high-efficiency furnace with Merv 13 filters, an active heat recovery ventilator, a tankless hot water heater, triple pane windows, smart home technology solutions and an electric vehicle charging outlet. To view your Dream Home today, visit the Show Home on Mahogany Gardens SE. WELCOME TO PARK PLACE!More details
Here is your opportunity to own a gorgeous 3 bedroom, 2 1/2 bath, 1,684 sqft townhome in beautiful Mahogany Lake. “Park Place” is one of Jayman’s most popular and sought after townhome complexes in the city! The current owners, a retired professional couple, put their heart and soul into this home, along with over $44,000 of custom builder upgrades! The open concept plan and end unit location allow for additional windows with an abundance of natural light flowing from front to back. A full-size dining area for large family, gatherings, or entertaining. The kitchen is truly a chef’s dream featuring upgraded, stainless steel appliances, gas cooktop, wall oven, water and ice fridge, soft close drawers and cabinets, full tile backsplash, under cabinet lighting, and much more! Full-size window over the sink with a view of the park, and garden door to the oversized balcony to barbecue or just relax. Gorgeous engineered walnut hardwood throughout the main living area, upgraded lighting and plumbing fixtures. Laundry and half bath complete the main floor. The top floor offers two spacious bedrooms, 4 piece bathroom PLUS a spacious primary suite featuring custom tray ceilings, a full-size walk-in closet with custom built-ins and a beautiful fully tiled 5 piece ensuite. Double attached tandem garage for parking 2 vehicles, or potential to develop as a den or gym area. Triple pane, windows, six solar panels, tankless hot water heater and smart home technology, central air-conditioning and a water softener. Choice location offering open views of the park in the wonderful complex of "Park Place". Enjoy all the amazing amenities that Mahogany Lake and Westman Village have to offer with 4 wonderful seasons of lake activities. Truly an investment in both real estate and lifestyle with incredible upgrades, no GST and move-in ready!More details
Welcome home to the heart of Mahogany, where schools, the lake and bus stops are all close by. A generous front porch sets the tone for this inviting 3-bedroom, 2.5-bathroom home and offers a lovely spot to enjoy your morning coffee. Just off the front foyer, a dedicated den makes a great home office or study. Beyond it, the open-concept kitchen, dining area and living room flow together, making it easy to cook, catch up and entertain. The kitchen features quartz countertops and plenty of cupboard space, while a cozy fireplace anchors the living room. Set on a conventional lot, the home has extra side windows that bring more natural light into the main floor. Upstairs, all three bedrooms are on the same level as the laundry, and the undeveloped basement gives you room to create a space that suits your needs. Outside, the oversized 22' x 30' poured concrete parking pad offers generous parking today and space for a future garage. Fresh paint gives the interior a crisp, welcoming finish.More details
Lake Living in Mahogany | Beautifully Maintained and Spacious! Welcome to this lovely 2-storey home featuring 5 bedrooms, multiple living areas, a main-floor primary bedroom and an oversized double detached garage! The main level offers laminate flooring throughout an open-concept layout featuring a bright kitchen, dining area and living room. The kitchen boasts stainless steel appliances, quartz countertops, a large island with breakfast bar, accent cabinetry and plenty of storage. The living room features an electric fireplace and large windows that fill the space with natural light. The spacious primary bedroom offers a walk-in closet and 5pc ensuite. Upstairs features a generous bonus room, 2 bedrooms, a 4pc bathroom and convenient laundry. The fully developed basement includes 2 additional bedrooms, a 4pc bathroom, family room and office space. Enjoy the backyard deck, outdoor space and oversized garage with room for two trucks, accessed from the paved rear lane. Additional features include a 75-gallon hot water tank and 9ft ceilings upstairs and in the basement. Ideally located near Mahogany Wetlands, walking paths, lake amenities, beaches and everyday shopping. A fantastic opportunity to enjoy comfortable family living in one of Calgary's most desirable communities. Don't miss it!More details
Resort-style living at its finest in Westman Village in Mahogany! Located just steps from the lake, this beautifully maintained 2-bedroom, 2-bathroom condo offers almost 1,000 sq. ft. of quality living space and an incredible lifestyle. The building welcomes you with impressive curb appeal and immaculate common areas. Inside, the open-concept layout has just received a professional top-to-bottom paint refresh, creating a bright and inviting atmosphere. The dream kitchen features abundant cabinetry, high-end stainless steel appliances, quartz countertops, undermount cabinet lighting and a breakfast bar overlooking the spacious living and dining areas. Enjoy the expansive balcony with natural gas BBQ hookup, perfect for relaxing or entertaining. Two generous bedrooms are thoughtfully positioned on opposite sides of the unit for added privacy. The primary bedroom features a walk-in closet with built-in organizers and a private ensuite with full-sized shower and ample vanity space. A second full bathroom, convenient in-suite storage and front-load laundry complete the package. Additional features include 9-foot ceilings, vinyl plank and tile flooring, and central air conditioning. Westman Village offers an extraordinary selection of amenities, including a fitness centre, golf simulator, two indoor pools, theatre, gymnasium (pickleball, yoga etc), wood shop, art studio, wine room, library, dedicated card playing room, party room with billiards and a lounge. Concierge service, underground parking and 24/7 security provide added comfort and peace of mind. All this just steps to Mahogany Beach Club, scenic walking paths, shops and everyday conveniences. It's a lifestyle worth experiencing! A la Carte style meals, cleaning services, driving, wellness checks are all available to Odyssey residents.More details
A MAIN-FLOOR BEDROOM, THREE FULL BATHROOMS AND A SEPARATE BASEMENT ENTRANCE—discover a thoughtfully designed home with room to grow in Mahogany! Built in 2024, this Hopewell Luna offers four bedrooms, a double attached garage and a south-facing backyard on a pie-shaped lot. The open-concept main floor centres around a beautifully appointed kitchen featuring rich ceiling-height cabinetry, white quartz countertops, a subway tile backsplash, a large island, an electric cooktop, and a built-in oven and microwave. Expansive south-facing windows fill the living and dining areas with natural light, while a gas fireplace creates a welcoming gathering space. The main-floor bedroom and adjacent full bathroom offer flexibility for guests, extended family or a private home office. Upstairs, the spacious bonus room provides a comfortable setting for movie nights or a children's play area. The primary retreat features a generous walk-in closet and a five-piece ensuite with dual vanities. Two additional bedrooms, another five-piece bathroom and convenient upper-floor laundry complete this level. The unfinished basement offers future development potential with a separate exterior entrance and a 9-foot foundation. Any future secondary suite would be subject to City approval and permitting. Enjoy life in Mahogany, with its lake amenities, parks, pathways, playgrounds, shopping and dining. A versatile layout, attractive finishes and space for your next chapter—book your showing today!More details
$1200 LANDSCAPING CREDIT | BEAUTIFUL DETACHED HOME | DOUBLE ATTACHED GARAGE | 3 BED / 2.5 BATH / 2082 SQ FT ABOVE GRADE / 2978 SQ FT TOTAL | BONUS ROOM | MODERN FINISHES – Welcome to this beautifully designed 2-storey detached home, built in 2025 and located in Mahogany, one of Calgary’s most sought-after lake communities. Featuring modern finishes, a thoughtfully designed floor plan, and impressive living spaces, this well-cared-for home offers an excellent blend of style, comfort, and functionality.
The main floor features a stunning kitchen with beautiful cabinetry, extensive counter space, a large central island, and a full complement of stainless steel appliances, including a built-in microwave. Just across from the kitchen, a massive walk-in pantry provides excellent additional storage. The spacious dining area offers plenty of room to host family and friends, with direct access to the north-facing backyard and large deck, creating a great space for outdoor dining and entertaining. The living room is a true highlight, featuring soaring two-storey, floor-to-ceiling windows that fill the space with natural light. A striking accent wall and beautiful fireplace create a warm and inviting focal point. A spacious front office provides an ideal work-from-home setup, while the large foyer with a decorative pony wall and a convenient 2-piece bathroom completes the main level. Direct access to the oversized double attached garage adds everyday convenience.
Upstairs, the open-to-below design overlooks the impressive living room and leads to a spacious bonus room, offering the perfect place to relax, enjoy movie nights, or spend time with family. The primary bedroom easily accommodates a king-sized bed and features a luxurious 5-piece ensuite with a soaker tub, standalone shower, and dual vanities. The ensuite connects to a large walk-in closet with convenient access to the dedicated laundry room. Two additional well-sized bedrooms and a 4-piece bathroom complete the upper level.
The undeveloped basement offers plenty of potential for future development, whether you're looking to add additional bedrooms, a recreation room, or a home gym. Outside, the lot provides additional space and flexibility to create your ideal outdoor setting.
Located in Mahogany, Calgary’s premier lake community, residents enjoy exclusive access to a 63-acre freshwater lake, sandy beach, parks, swimming, skating, paddleboarding, and year-round recreational activities. With extensive pathways, playgrounds, nearby shopping, restaurants, schools, and convenient access to major routes, Mahogany offers an exceptional lifestyle. Combining impressive architectural features, modern finishes, and a functional family-friendly layout, this is an excellent opportunity to own a beautiful home in one of Calgary’s most desirable communities. Book your visit today!More details
***OPEN HOUSE SUNDAY NOVEMBER 22: 1-3PM*** From cozy evenings by the fireplace to year-round activities in Mahogany's vibrant lake community, this four-bedroom home offers the perfect balance of comfort, space and lifestyle. Featuring 3.5 bathrooms, a fully developed basement, double detached garage and a private backyard, this well-maintained semi-detached home is designed for comfortable everyday living.
The bright, open-concept main floor features hardwood flooring, large windows and a welcoming living room centred around a gas fireplace. The adjoining dining area flows naturally into the kitchen, where granite countertops, stainless steel appliances, a breakfast bar and a generous pantry provide everything needed for busy mornings, family meals and entertaining. A convenient two-piece powder room and rear mudroom complete the main level.
Upstairs, the spacious primary bedroom offers a comfortable retreat with a walk-in closet and private four-piece ensuite. Two additional bedrooms and a full four-piece bathroom provide flexibility for growing families, guests or a dedicated home office.
The fully developed basement adds valuable living space with a generous recreation room, fourth bedroom and another four-piece bathroom. Whether used as a family movie room, a space for teenagers or an additional area to relax and unwind, this level offers plenty of options. Laundry, storage and utility areas complete the lower level.
Outside, the fenced backyard features a grassy area, garden beds and a raised deck, creating a great space to relax, entertain or enjoy Calgary's warmer months. The double detached garage provides secure parking and additional storage. Fresh interior paint completed in 2026 adds to the home's move-in-ready appeal.
Located in the vibrant community of Mahogany, residents enjoy access to the lake, beaches, parks, pathways and year-round recreational activities. Schools, playgrounds, shopping, restaurants and everyday amenities are all conveniently located nearby, making this an excellent choice for families and anyone looking to enjoy the benefits of lake community living.More details
NO CONDO FEES | LAKE ACCESS | SOUTH BACKYARD | 4 BED 3.5 BATH | A/C | Amenity rich, lifestyle living, without the major price tag. Welcome to 113 Mahogany Drive SE. A well-kept, 1,268 square foot two storey townhome built in 2016 by Homes by Avi, just a few minutes’ walk from the Mahogany Beach Club. With 4 bedrooms, 3.5 bathrooms, a fully finished basement, double detached garage, and full landscaping, this home gives you room to grow, plus the year-round lake lifestyle Mahogany is known for. The main floor is built for everyday living and easy hosting with upgraded quartz kitchen countertops, a large island with seating, a full Whirlpool appliance package, and generous cabinet space. Custom built-ins throughout the home add smart storage and a finished, polished look. A convenient half bath completes the main level. Upstairs, three bedrooms give everyone room to spread out. The primary retreat features a walk-in closet and a private ensuite, while two additional bedrooms share a full bathroom. Central air conditioning (or the lake) will keep the whole home comfortable on the hottest summer days. The fully finished basement is made for entertaining. A wet bar sets the stage for game nights, movie nights and hosting friends after a day at the beach. A fourth bedroom with its own full bathroom offers privacy for guests, teens or extended family. Step outside to a sunny south-facing backyard designed for relaxing, not yard work. Maintenance-free xeriscaping, a full fence and an included pergola create a private space for morning coffee, summer dinners and evenings outdoors. The double detached garage adds secure parking and extra storage for bikes, paddle boards and beach gear. Life in Mahogany revolves around it's amenities. Calgary’s largest freshwater lake is yours to enjoy year-round through your HOA membership. Spend summer days swimming, paddle boarding, kayaking and relaxing on the sandy beaches, then lace up your skates on the frozen lake in winter. The Beach Club hosts amenities and community events throughout the year, all within walking distance of your front door. Beyond the lake, Mahogany offers miles of pathways through wetlands, parks and playgrounds. Westman Village and the Mahogany Village Market keep restaurants, cafes, groceries, shopping and services close to home. Schools, the South Health Campus and the Seton YMCA are just minutes away, with quick access to Stoney Trail, Deerfoot Trail and 52 Street SE for an easy commute. Features Include: No Condo Fees/Lake Access/Quartz Countertops Throughout/Kitchen Island/Whirlpool Appliances/Custom Built-Ins/Central A/C/Finished Basement with Wet Bar/South Backyard/Xeriscaping/Pergola/Full Fence/Double Detached Garage. All appliances included and possession is negotiable.More details
Data was last updated November 22, 2026 at 06:05 PM (UTC)
Featured · New price release
The Springs at #202, 140 Marina Cove SE
Last opportunity · Complete and ready for immediate occupancy
2,053sq. ft.
2 + officebedrooms
2.5bathrooms
Doubleheated garage
A sophisticated single-level Reflection Estate residence in The Streams of Lake Mahogany — 10-ft ceilings, quartz kitchen with JennAir appliance package, 570 sq. ft. covered terrace, BUILT GREEN® performance inclusions.
Mahogany is consistently ranked as Calgary’s Community of the Year — one of the most recognizable and sought-after lakeside neighbourhoods in Western Canada.
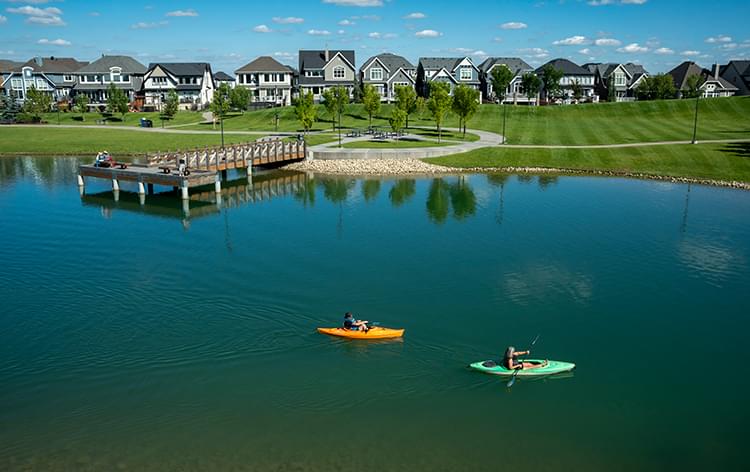
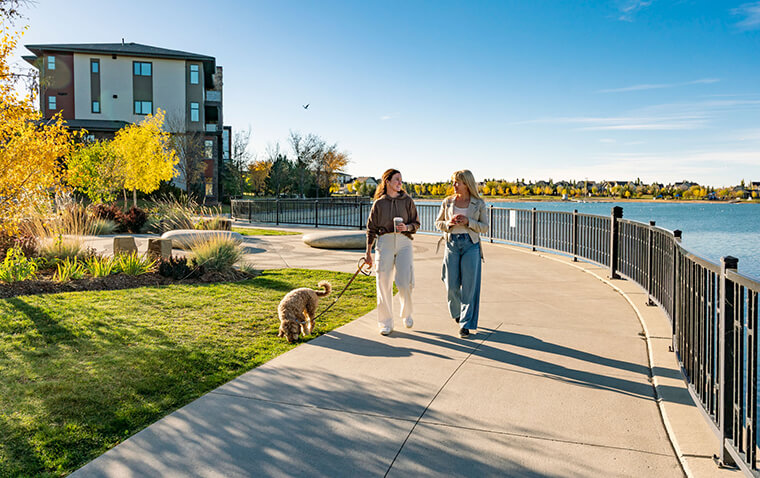
On one side: tranquil resort living — a spectacular 63-acre freshwater lake, private sand beaches, 74 acres of wetlands, summer paddleboarding and winter fire pits at the Beach Club. On the other: a vibrant urban enclave around Westman Village, with artisanal coffee, upscale dining, boutique shopping and lively patios.
Mahogany lake — launch a kayak from your backyardThe community from above — lake at its heartFour-season living on the water
★★★★★
5.0 on Google — from Calgary buyers and sellers Jitin has guided home.
Data is supplied by Pillar 9™ MLS® System. Pillar 9™ is the owner of the copyright in its MLS®System. Data is deemed reliable but is not guaranteed accurate by Pillar 9™.
The trademarks MLS®, Multiple Listing Service® and the associated logos are owned by The Canadian Real Estate Association (CREA) and identify the quality of services provided by real estate professionals who are members of CREA. Used under license.